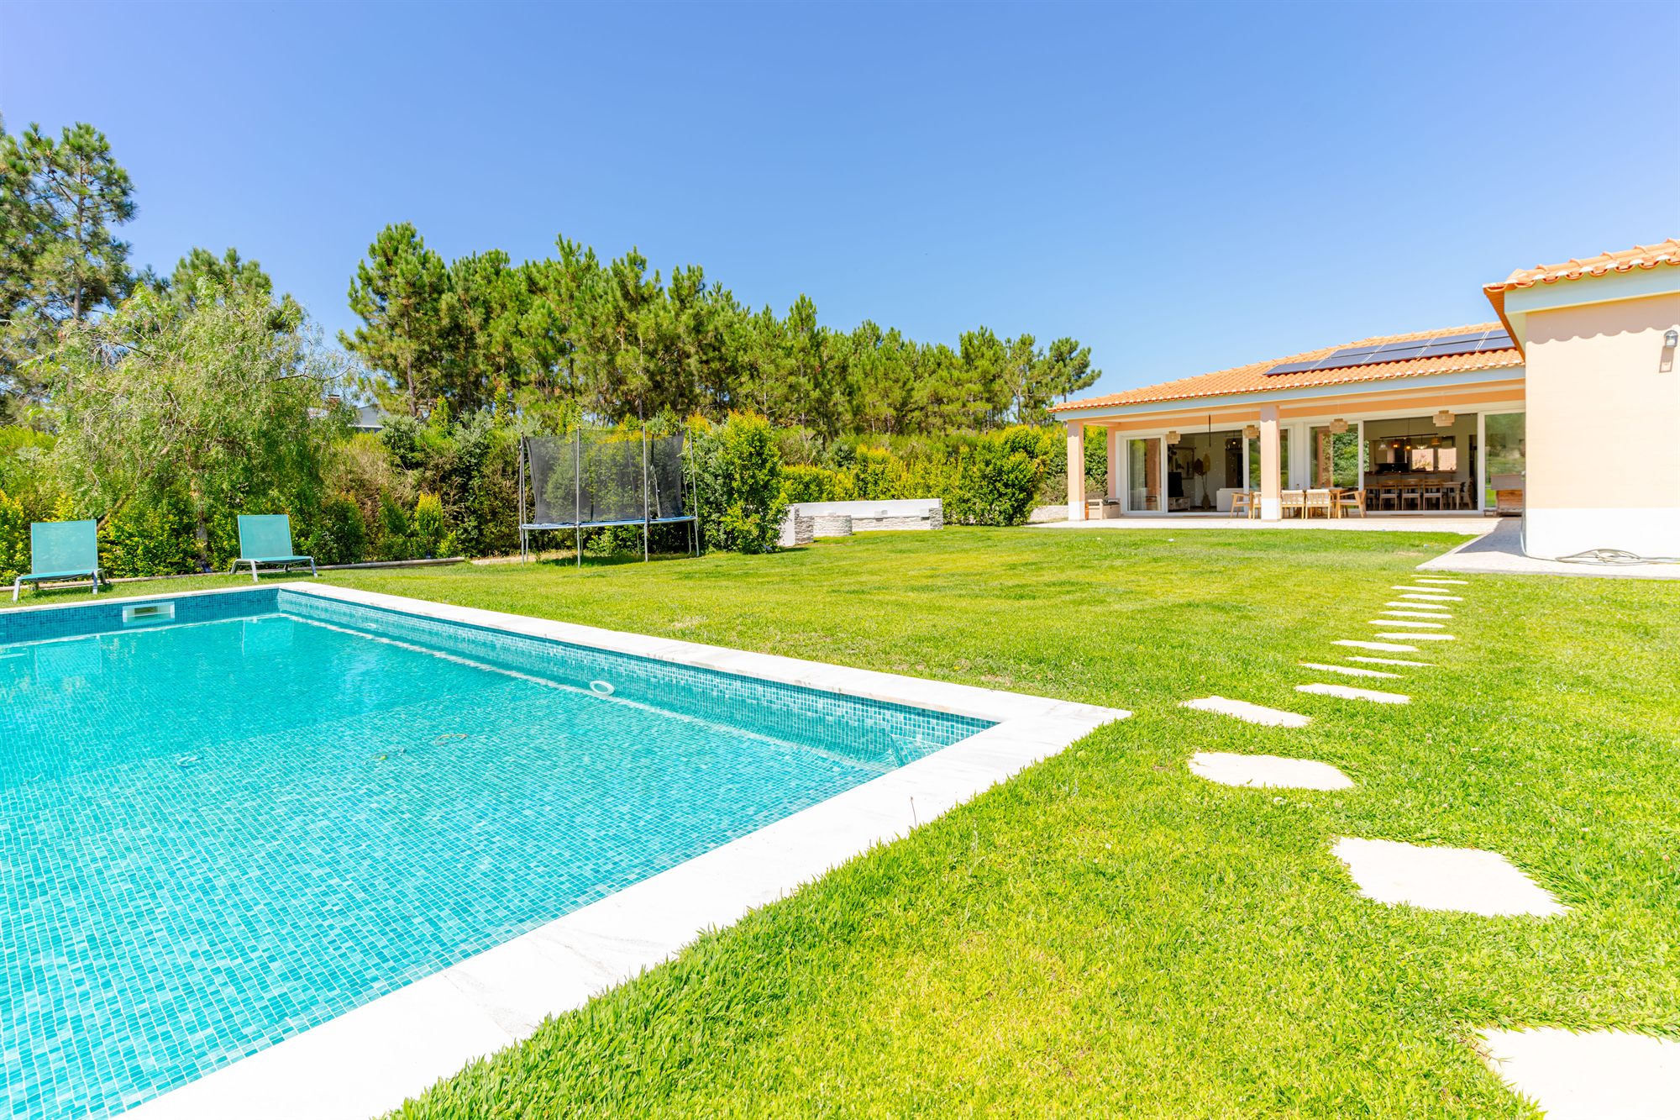
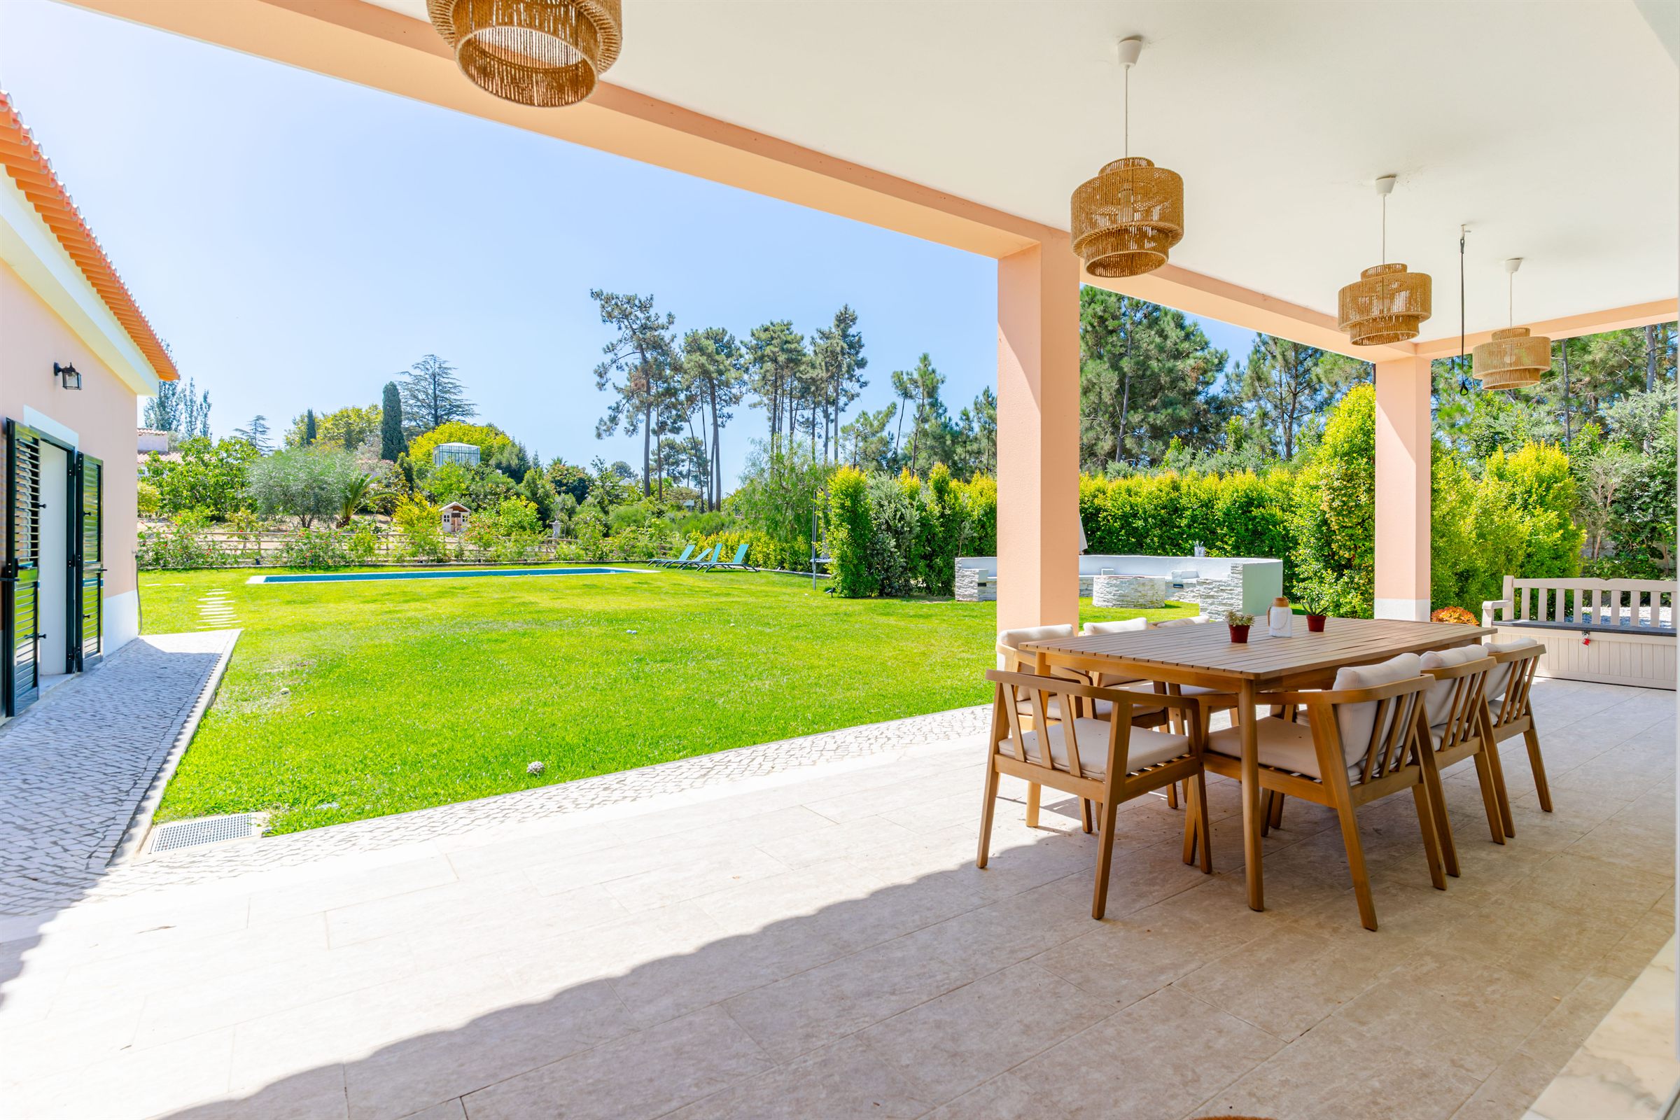
The covered terrace opening onto the garden and pool

Verdizela · Costa da Caparica · Lisbon

Where the pine forests
meet the Atlantic.

A private single-storey home, moments from one of Europe's longest sandy beaches and two championship golf courses, with Lisbon just across the river.

Explore the villa Watch the video tour · 3 min
2,300+ m²private plot
4 + officebedrooms
Single storey+ full lower level
245 m²gross ground floor
±5 minto the beach
±25 minto Lisbon

The Setting

Two worlds, one address.

Verdizela offers a rare combination in the Lisbon region: the space and privacy of a villa lifestyle, the beach and Atlantic landscape of Costa da Caparica, and the convenience of a European capital close at hand.

Set between pine woods, protected coastal scenery and the fairways of Aroeira, this is a home for people for whom the real luxury is space, light, contact with nature and time outdoors: garden, pool, nature, golf, beach and year-round livability. Within a few minutes you reach Fonte da Telha and the Caparica coastline, the two championship courses of PGA Aroeira, local shops, restaurants, schools and services. Lisbon, the airport and the cultural life of the capital are close enough to be part of everyday life: a meeting in town, dinner and a concert, an early flight.

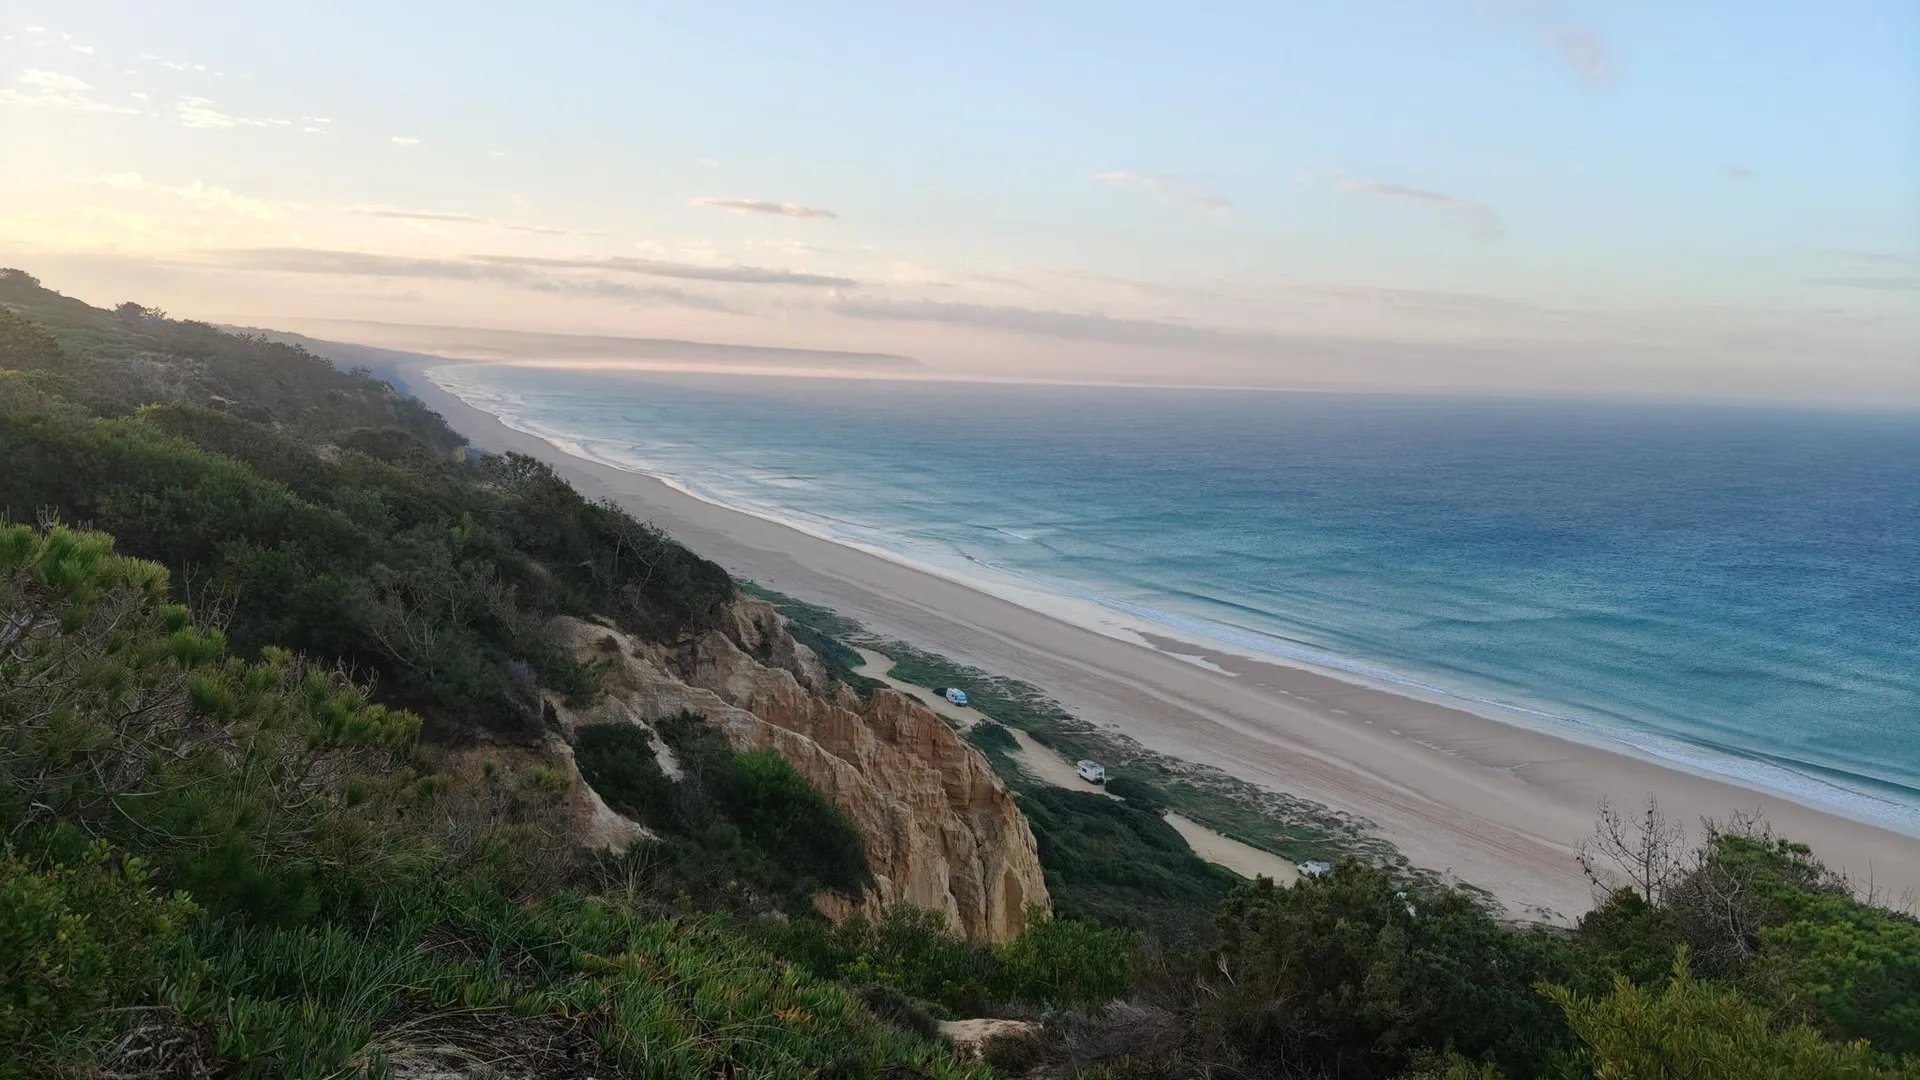
  • One of Europe's longest uninterrupted beaches: ±30 km of sand next to a capital city
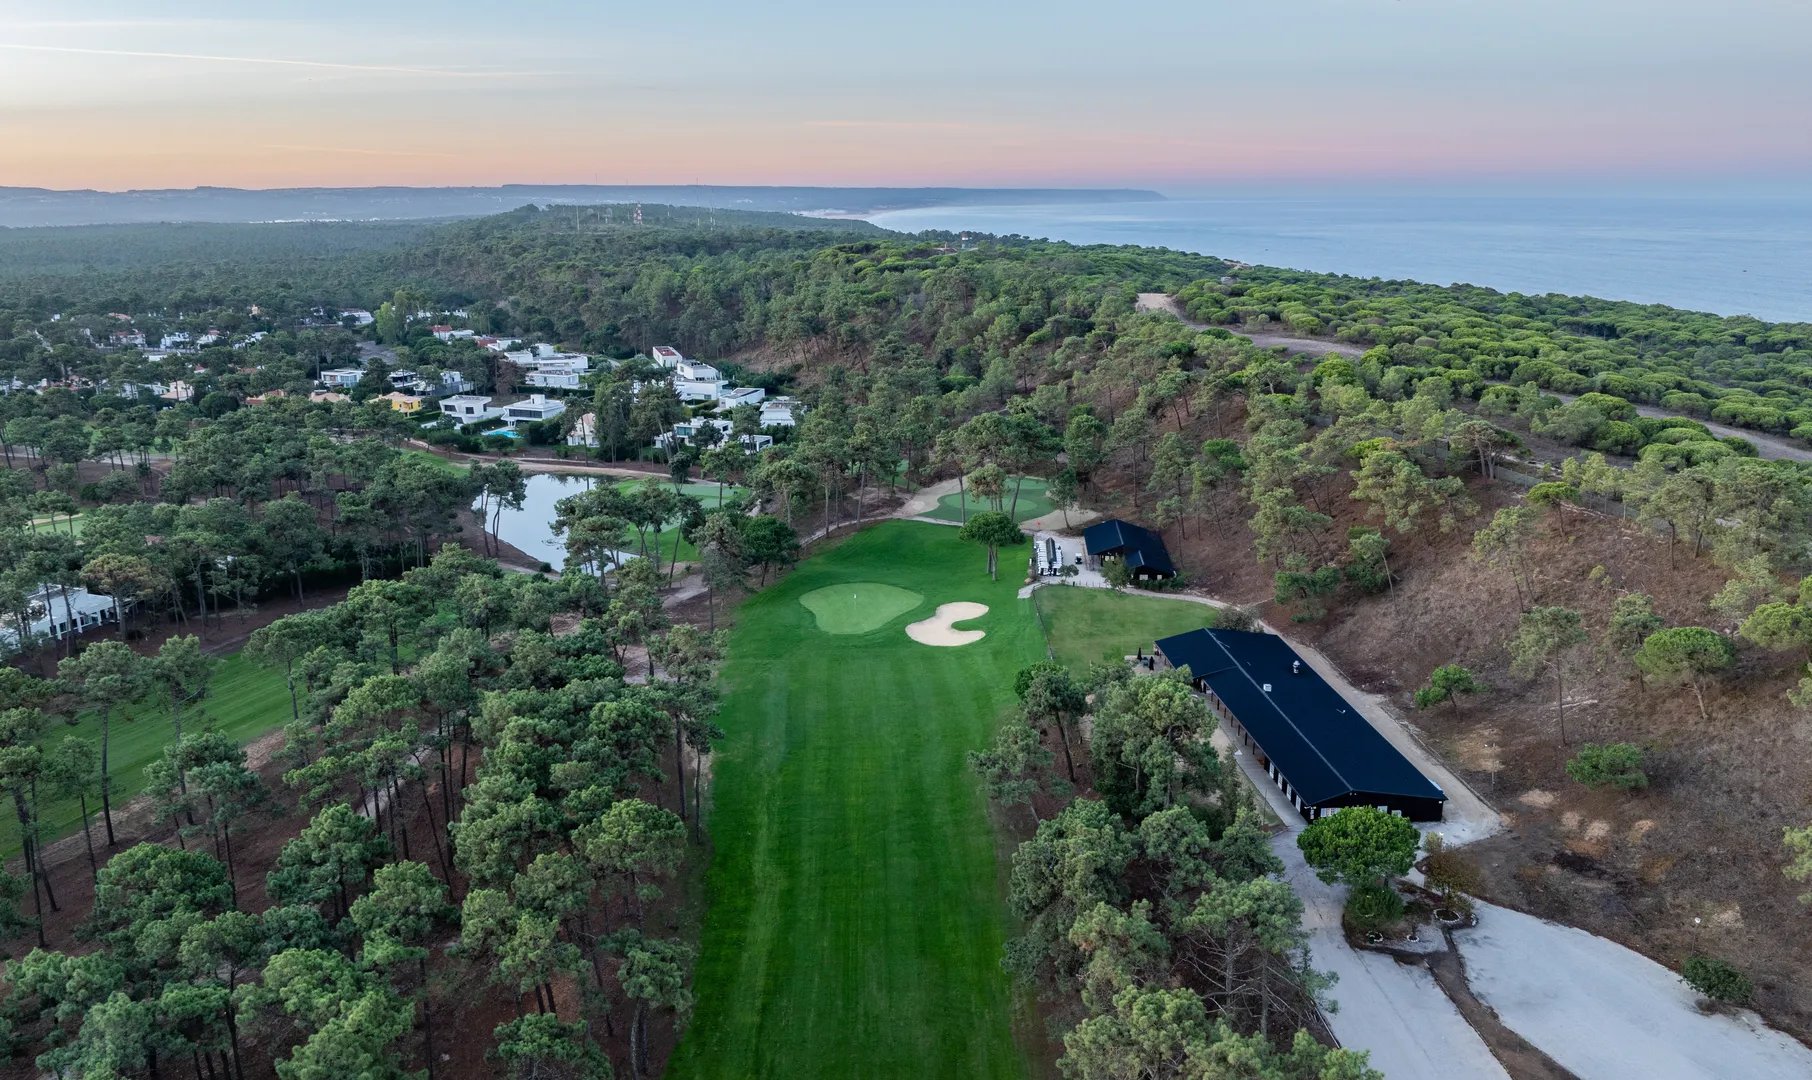
  • PGA Aroeira golf estate with two 18-hole courses, minutes away
  • A growing coastal cycle-path network: ride from Verdizela towards Fonte da Telha and Costa da Caparica, as well as to golf, restaurants and daily services
Aerial view of PGA Aroeira — fairways through the pine forests, with the Atlantic beyond
PGA Aroeira, between the pine forests and the Atlantic

Costa da Caparica · Fonte da Telha

Thirty kilometres of Atlantic sand,
minutes from your gate.

The House

Built to gather.

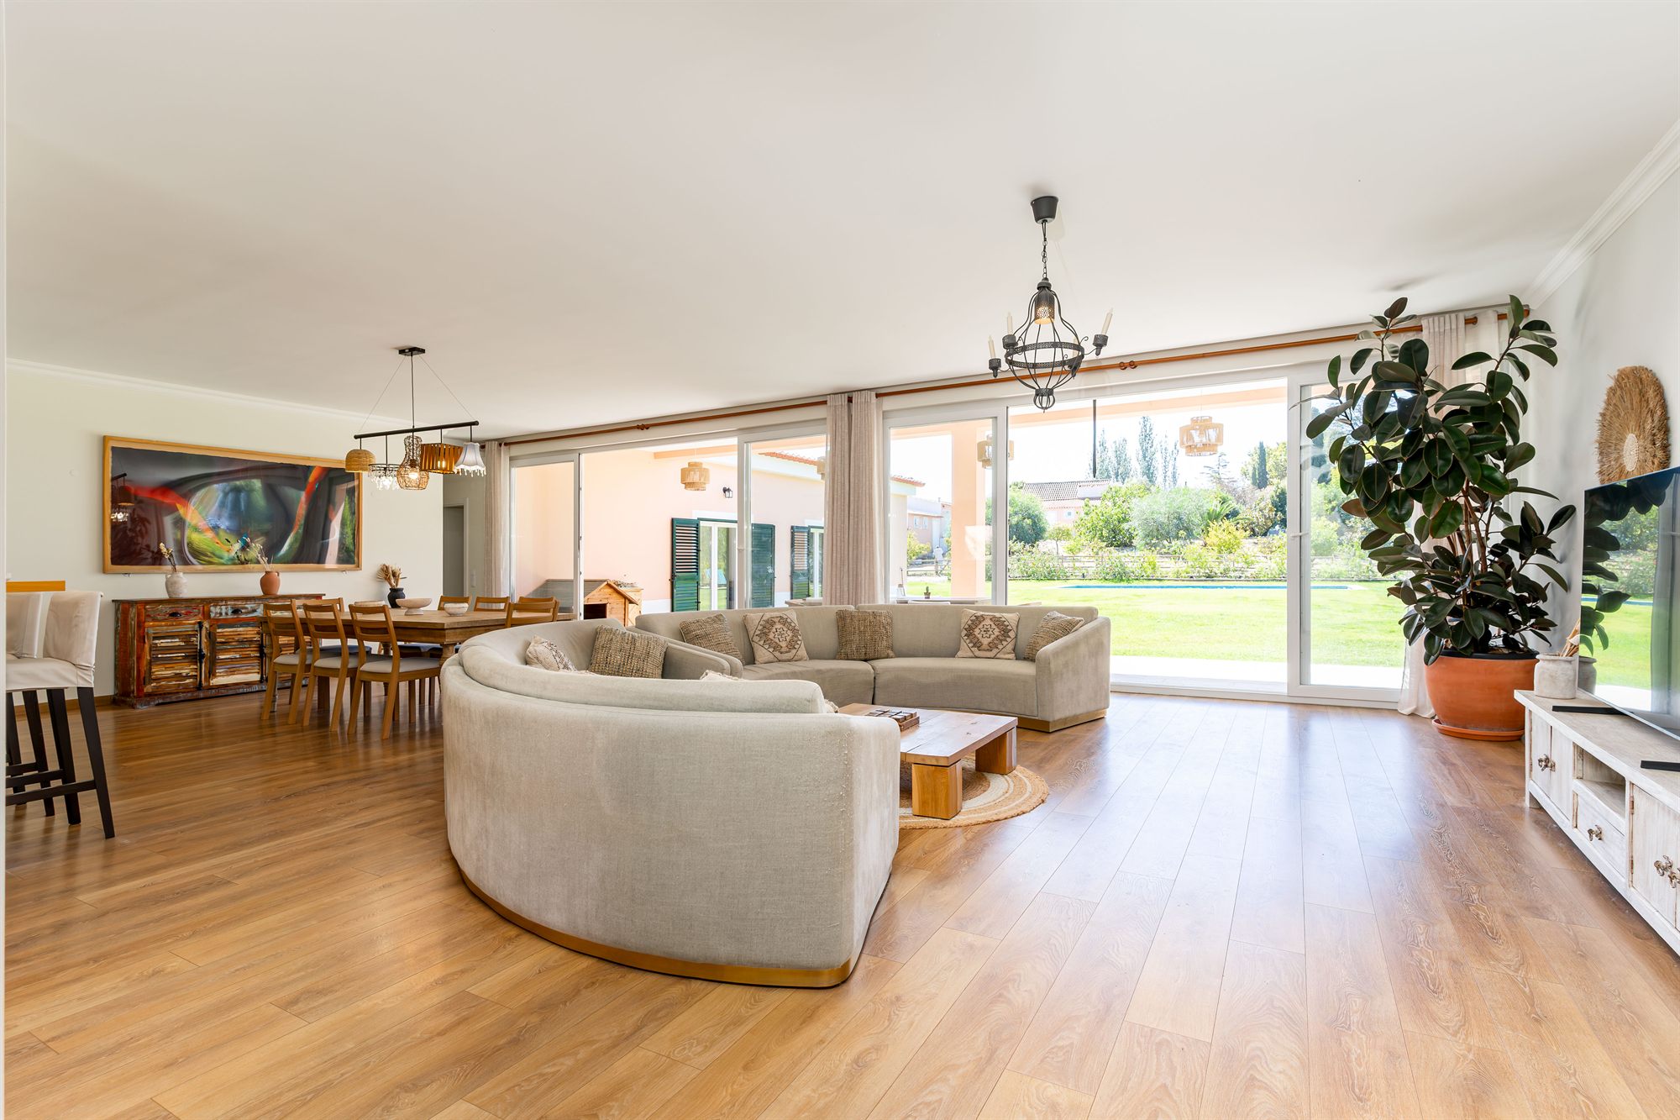
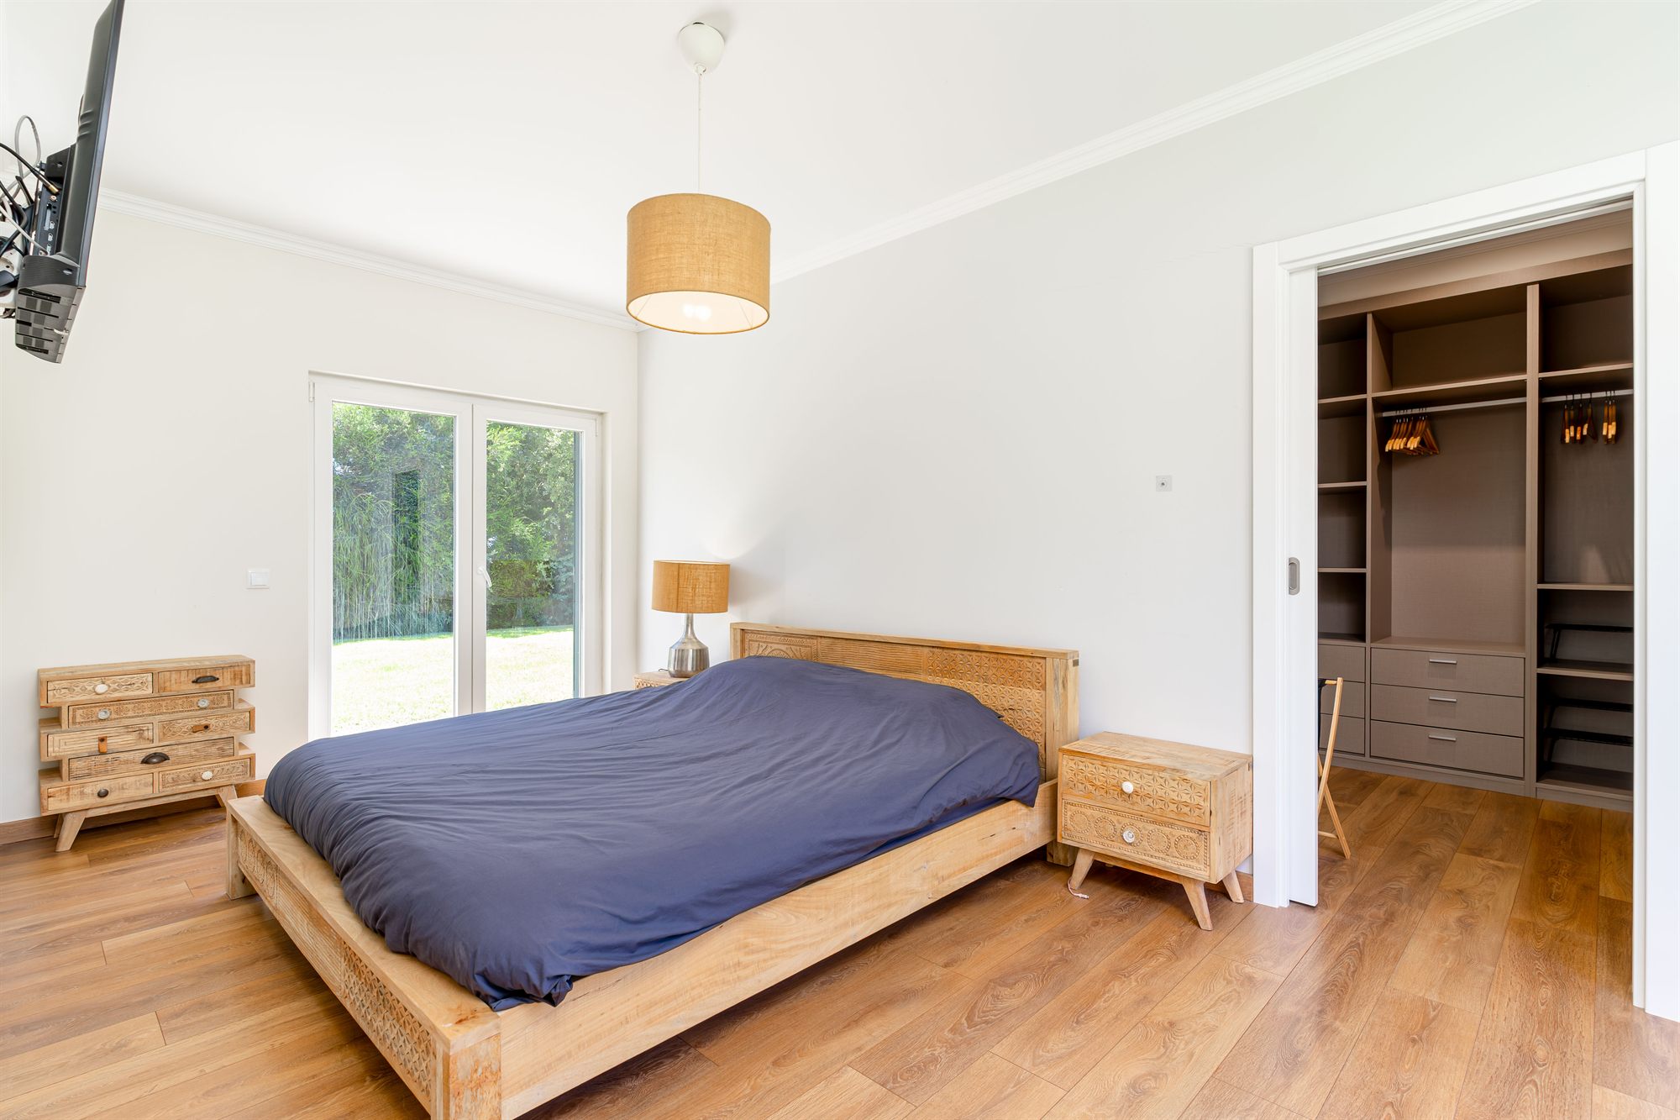
The house was built around a simple belief: the best moments happen together. The social heart is one wide, open space, hall, living room, dining and kitchen flowing into each other and facing south into the garden. Four bedrooms face east, to wake with the morning sun. All on one level, with traditional architecture and modern construction quality behind every wall.

Living room with wooden beams
The open-plan social heart
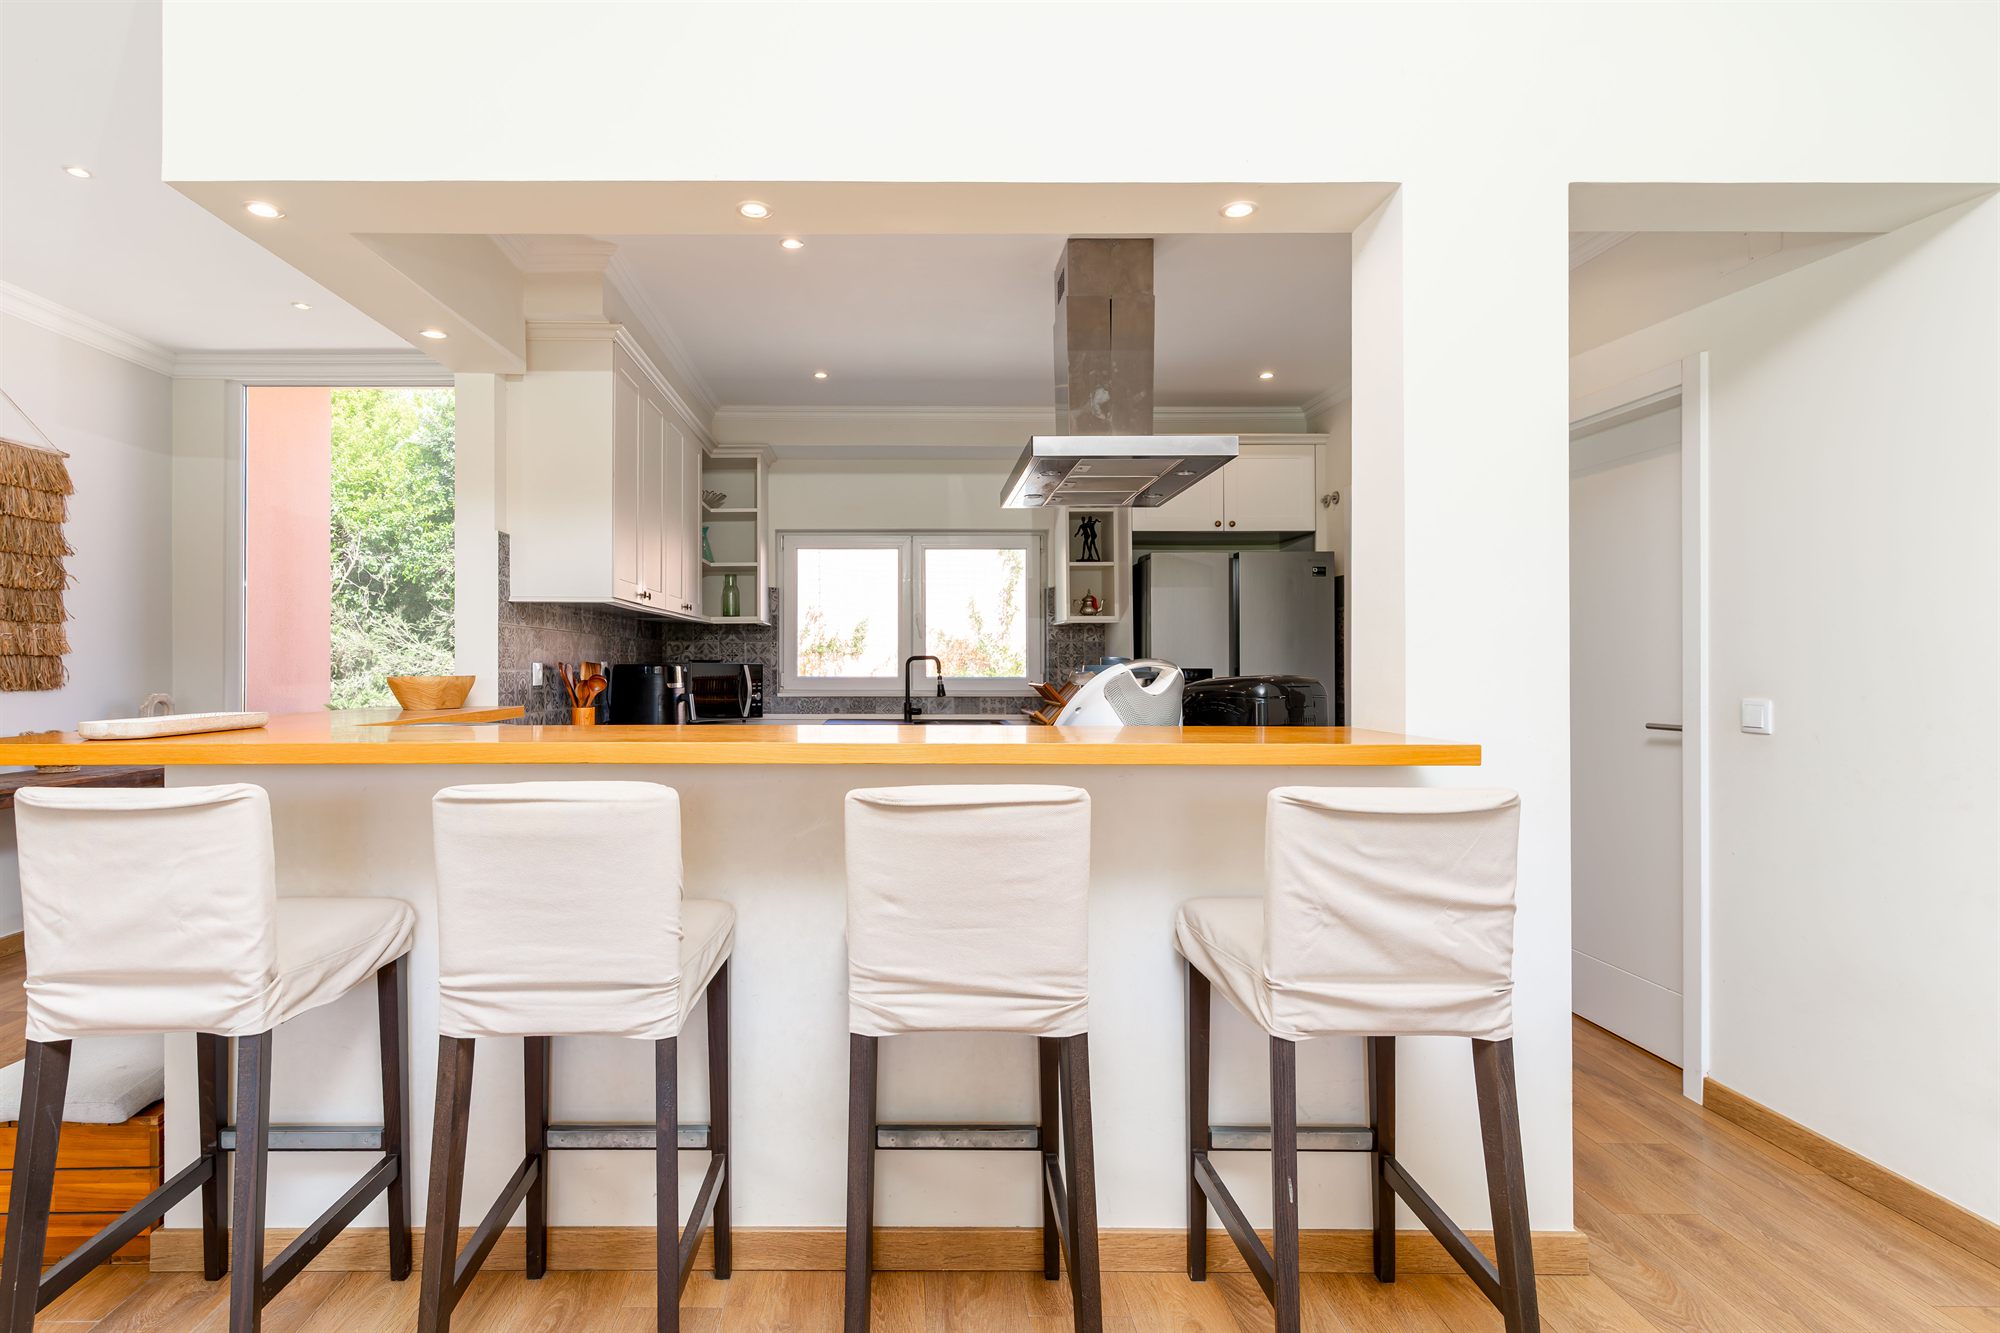
Kitchen
Kitchen
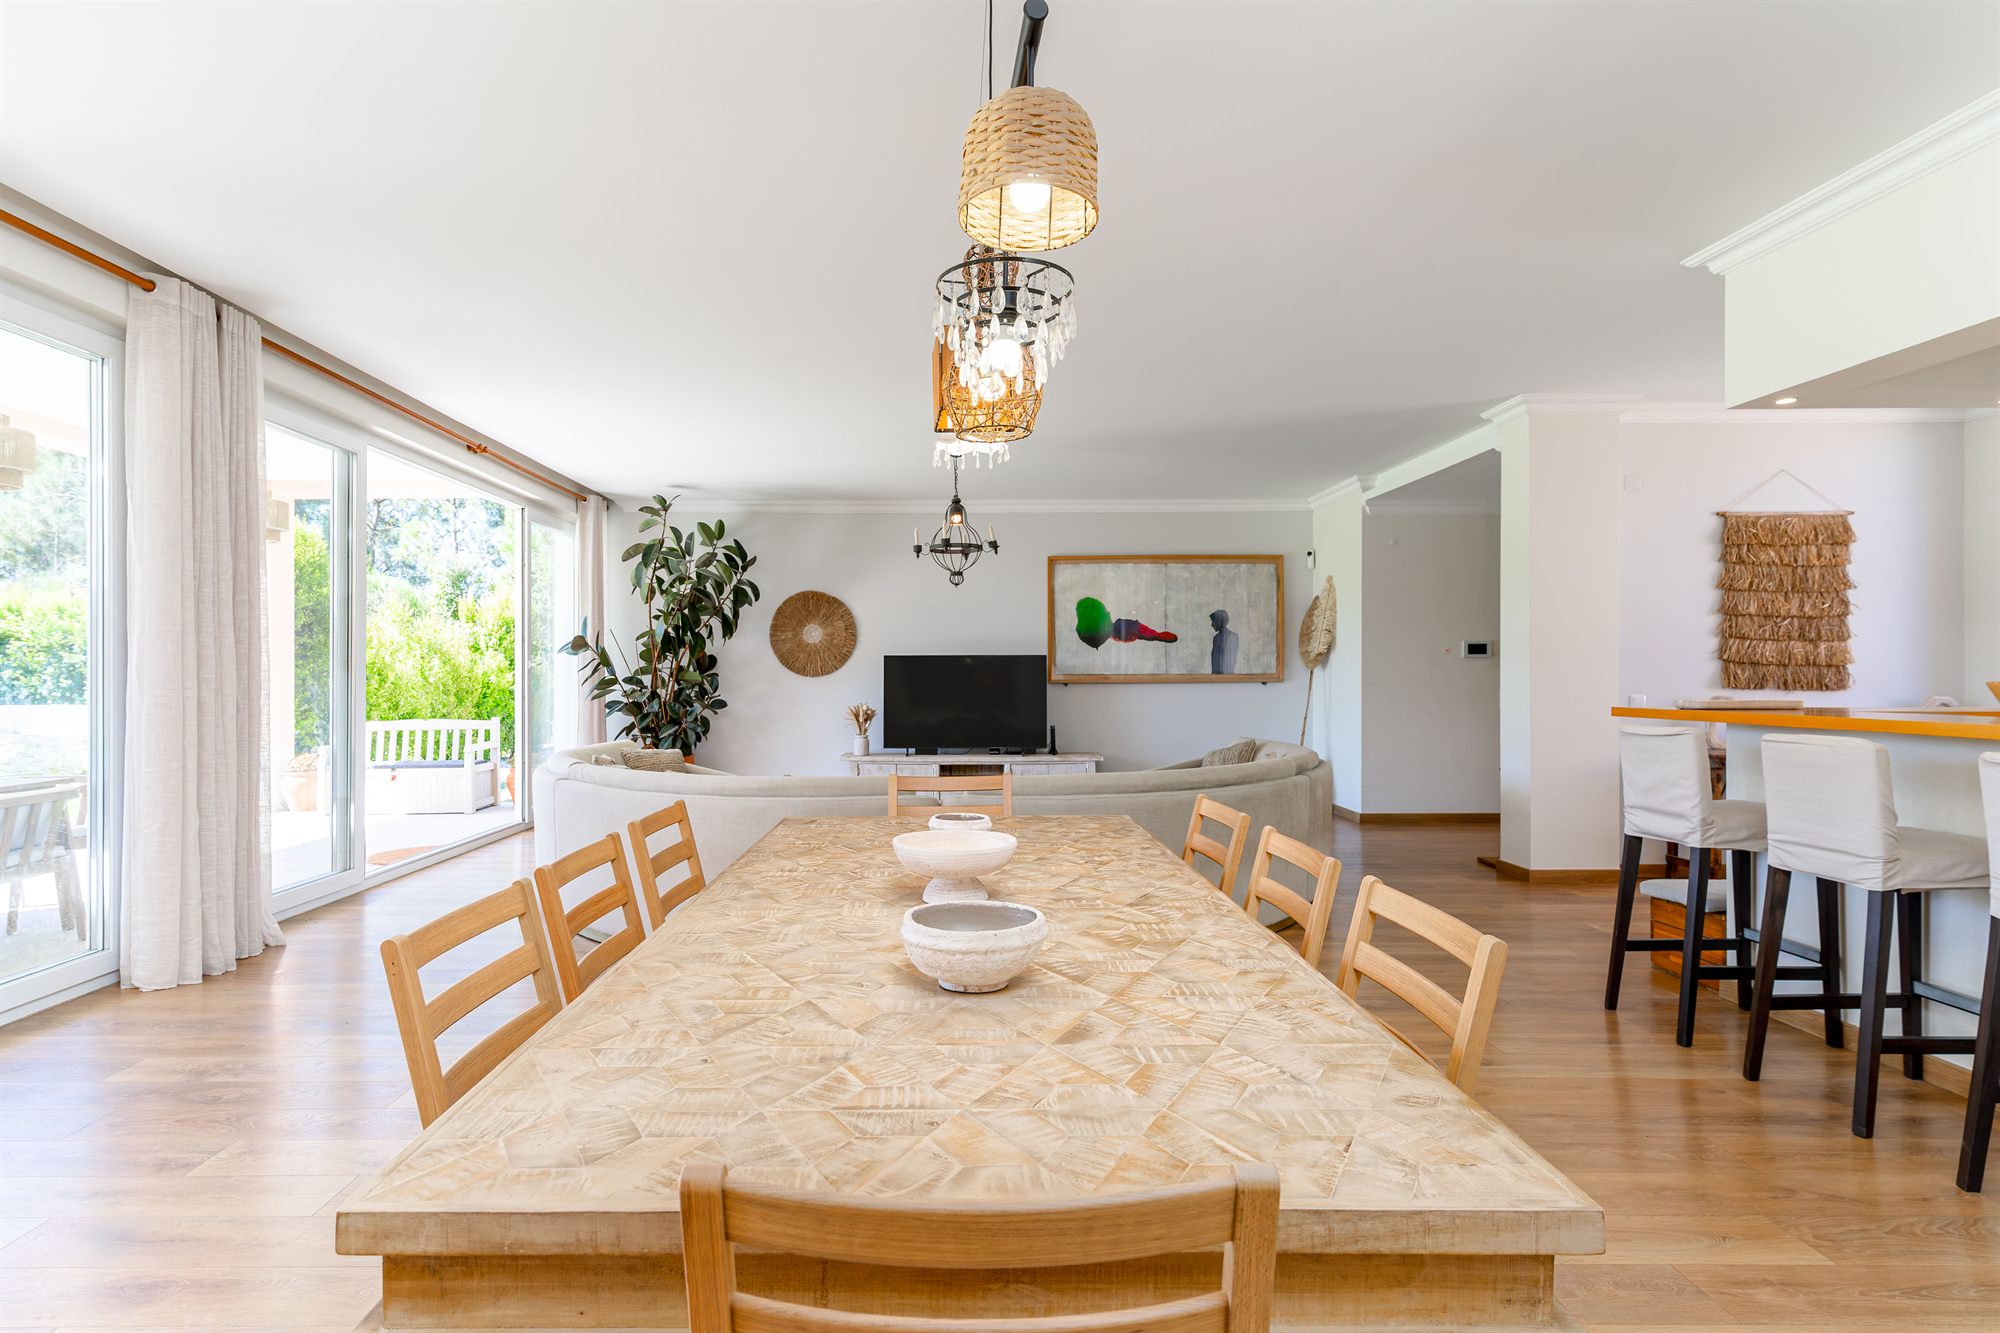
Dining room
Dining
Bedroom
East-facing bedrooms
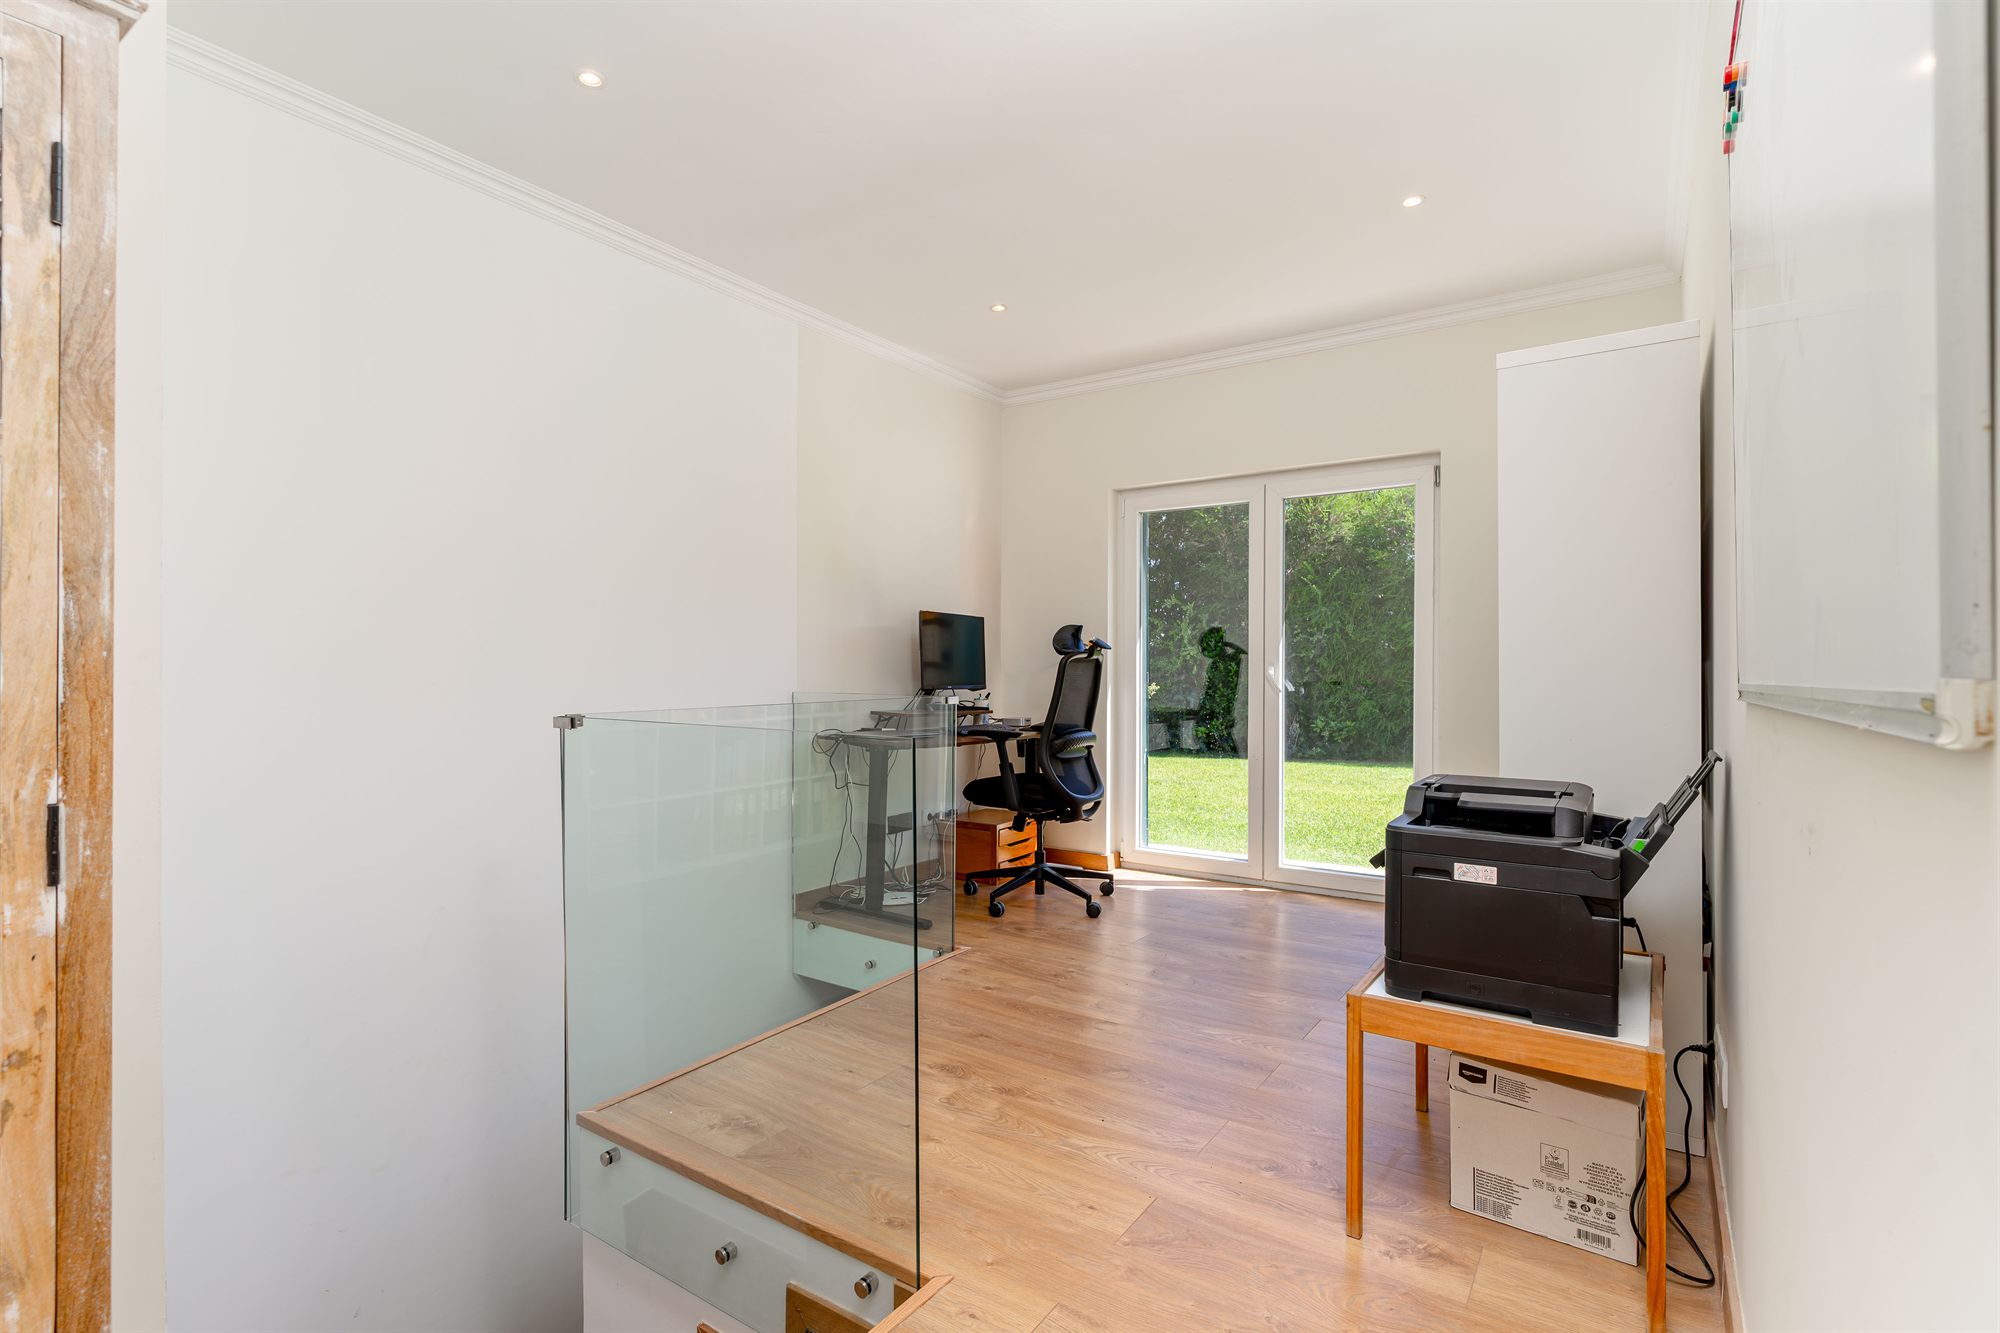
Office
Dedicated office

Comfort, engineered

Built in 2019, with a gross private area of 245 m² on the ground floor, plus a 33 m² garage, and an energy rating of B. Double walls, ETICS external thermal insulation and an insulated roof keep the house naturally temperate through the year, reducing heating and cooling needs. Air conditioning in the bedrooms.

Practical by design

Laundry room, pantry, guest WC and central vacuum. Interior garage for two cars plus ample outdoor parking for family and guests.

One level, for every age

Single-storey living, with a full lower level below. Effortless today, future-proof for the decades ahead.

Outdoor Living

A private resort, grown over time.

The scale of the outdoor space is itself a luxury. A hedge barrier surrounds the entire plot, turning more than 2,300 m² into a genuinely private world, designed for connection to the land and to the people you share it with.

Swimming pool with stone walls
Heated salt-water pool with counter-current swimming system
  • Heated salt-water pool with counter-current system: morning lengths from early spring well into autumn
  • Covered terrace: a natural extension of the living area for long lunches and shaded afternoons
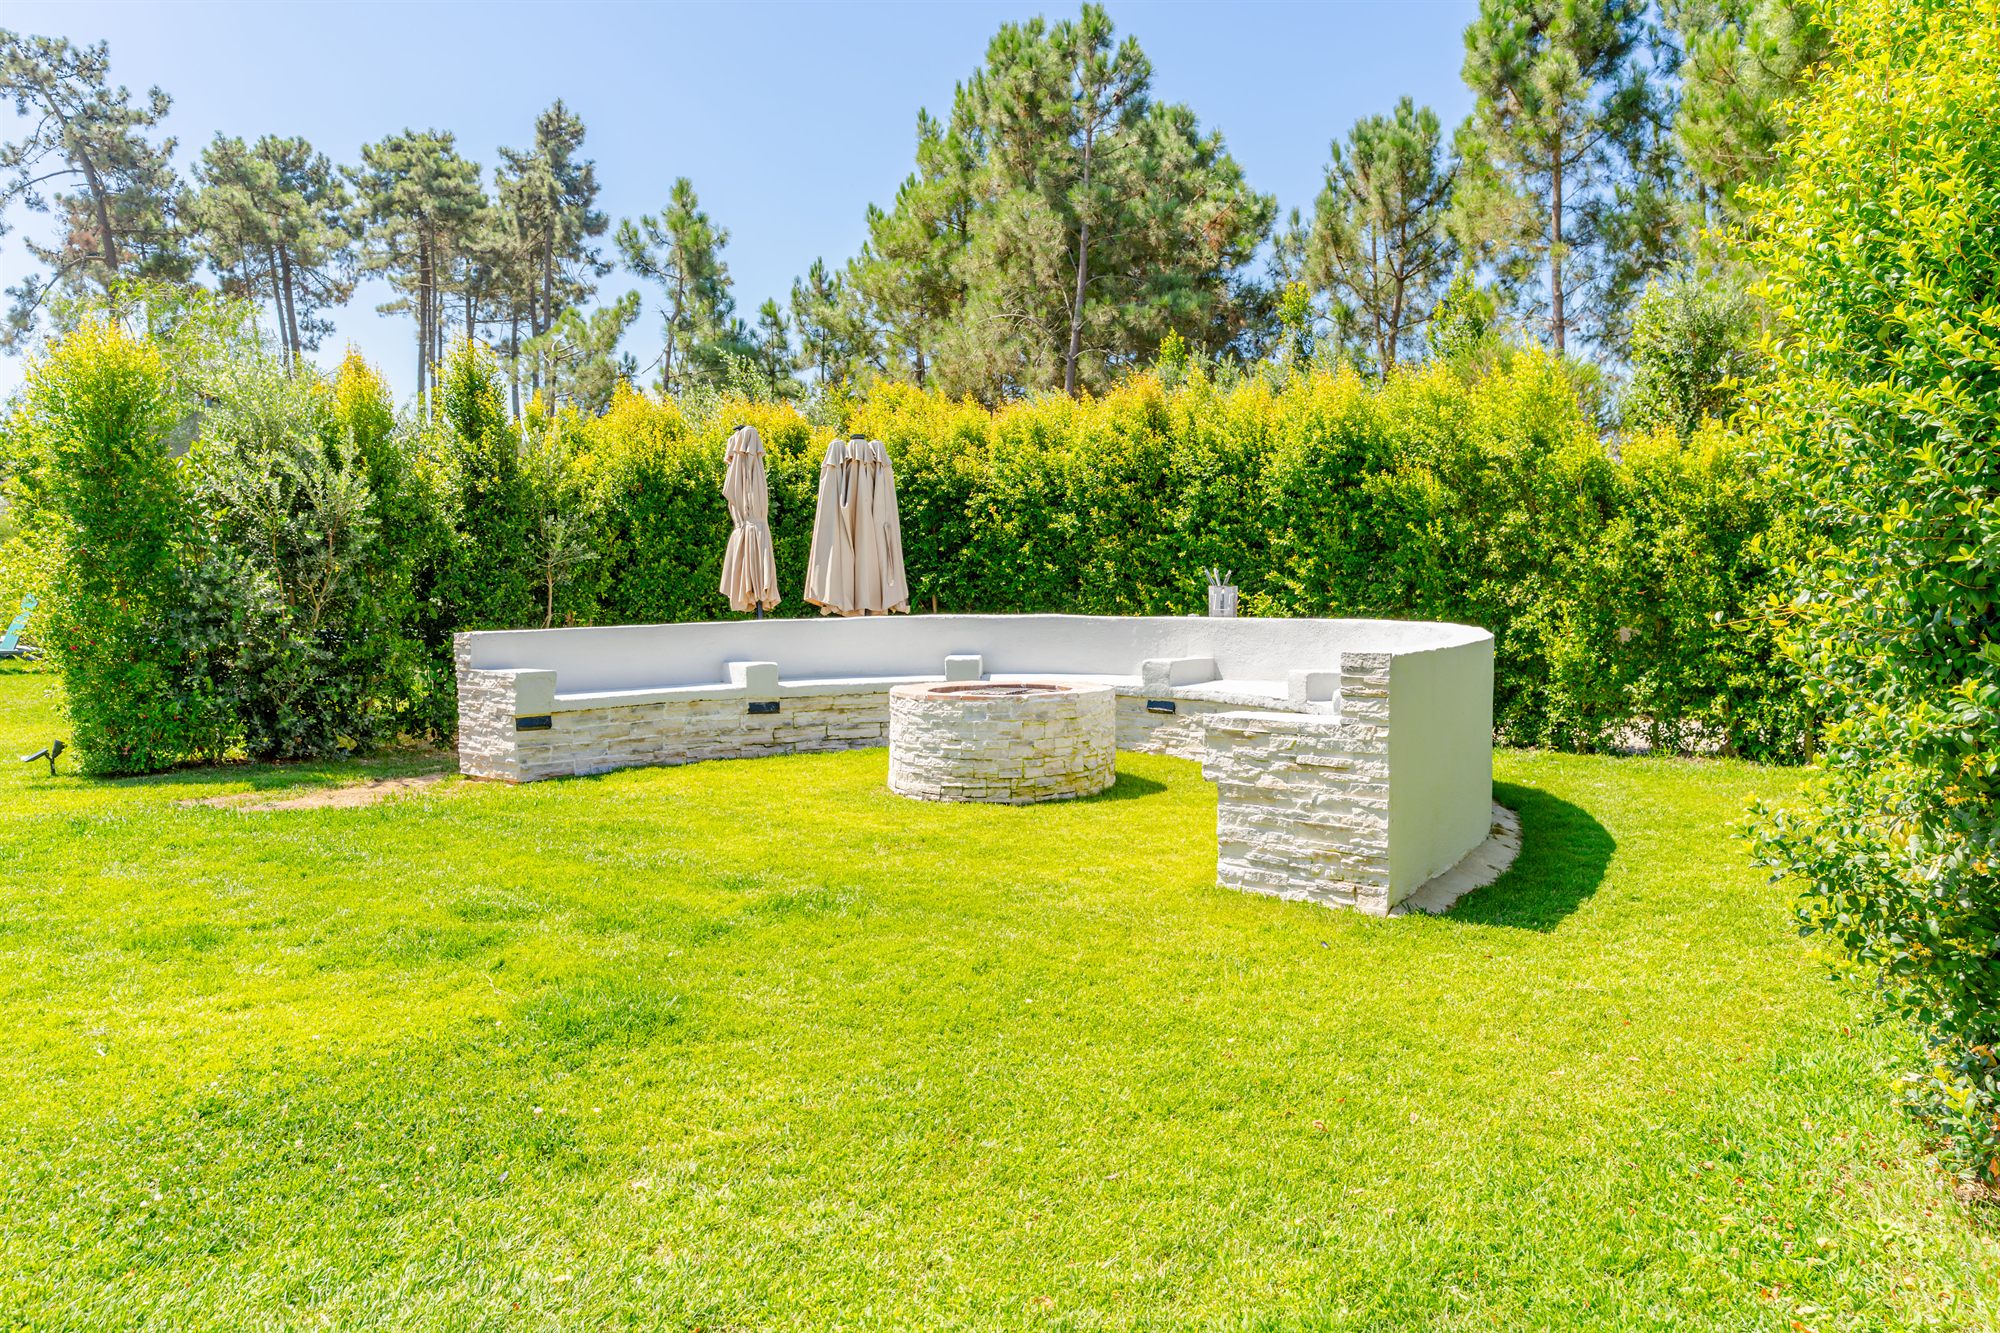
  • Fire pit: evenings outside, most of the year
  • Room to play: football goals on the lawn, trampoline and playground for the youngest
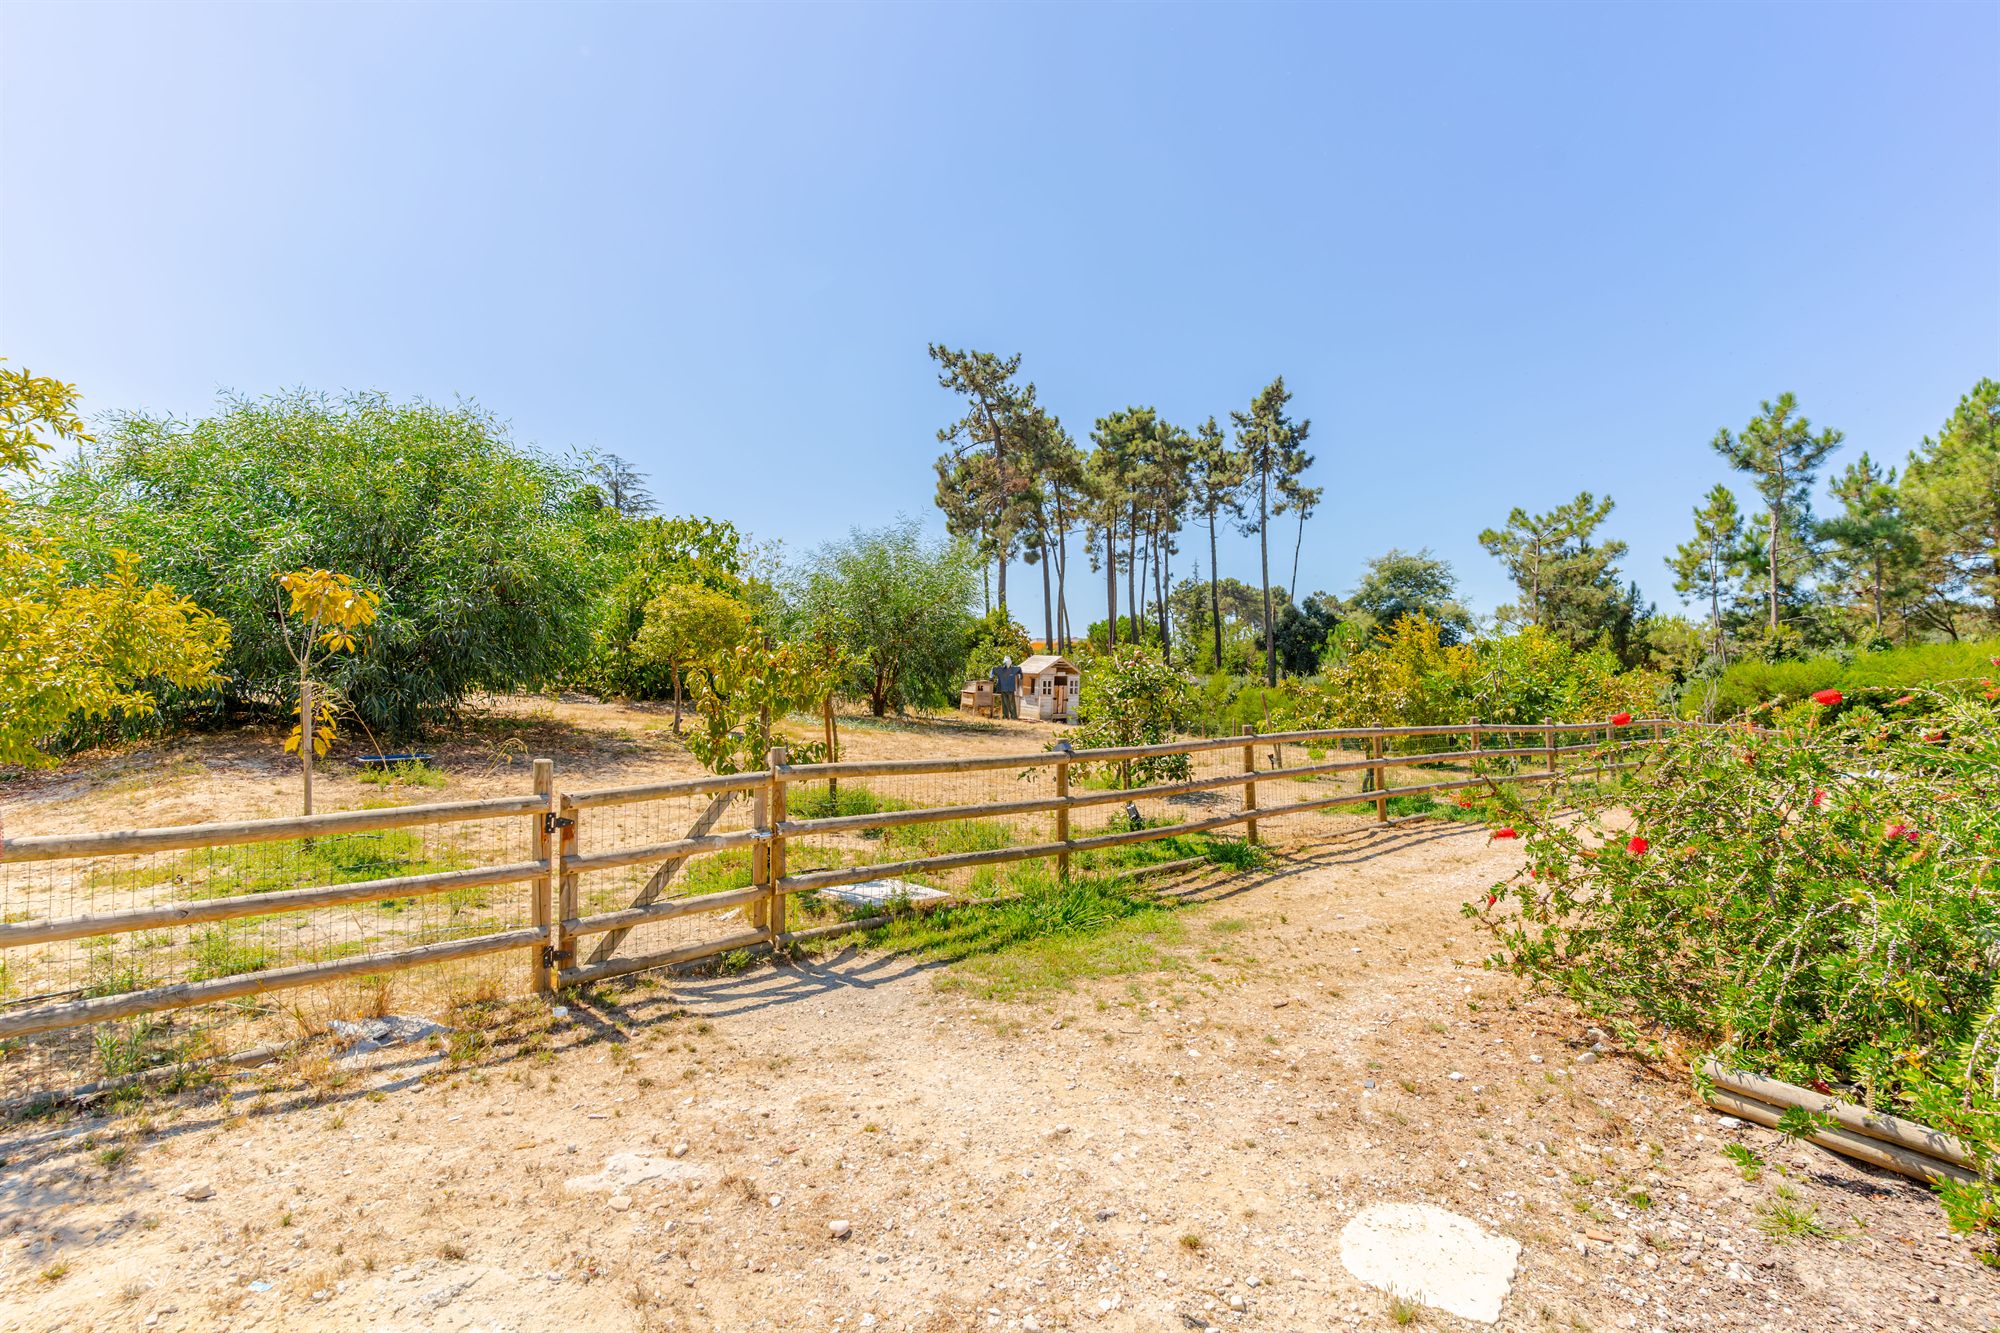
  • The homestead: dinner starts in the vegetable garden, figs come off your own tree and eggs from the hen house
  • Annexes: outbuildings for storage, a workshop or hobbies; one, with beds and a sitting area, can put up occasional guests
Vegetable garden seedlings
The homestead — vegetable garden, orchard and annexes
Fire pit gathering at dusk
The fire pit, after sunset
“With mild winters and long sunny seasons, the outdoor spaces are not occasional extras — they are part of everyday life.”

The Plot

Arranged with intent.

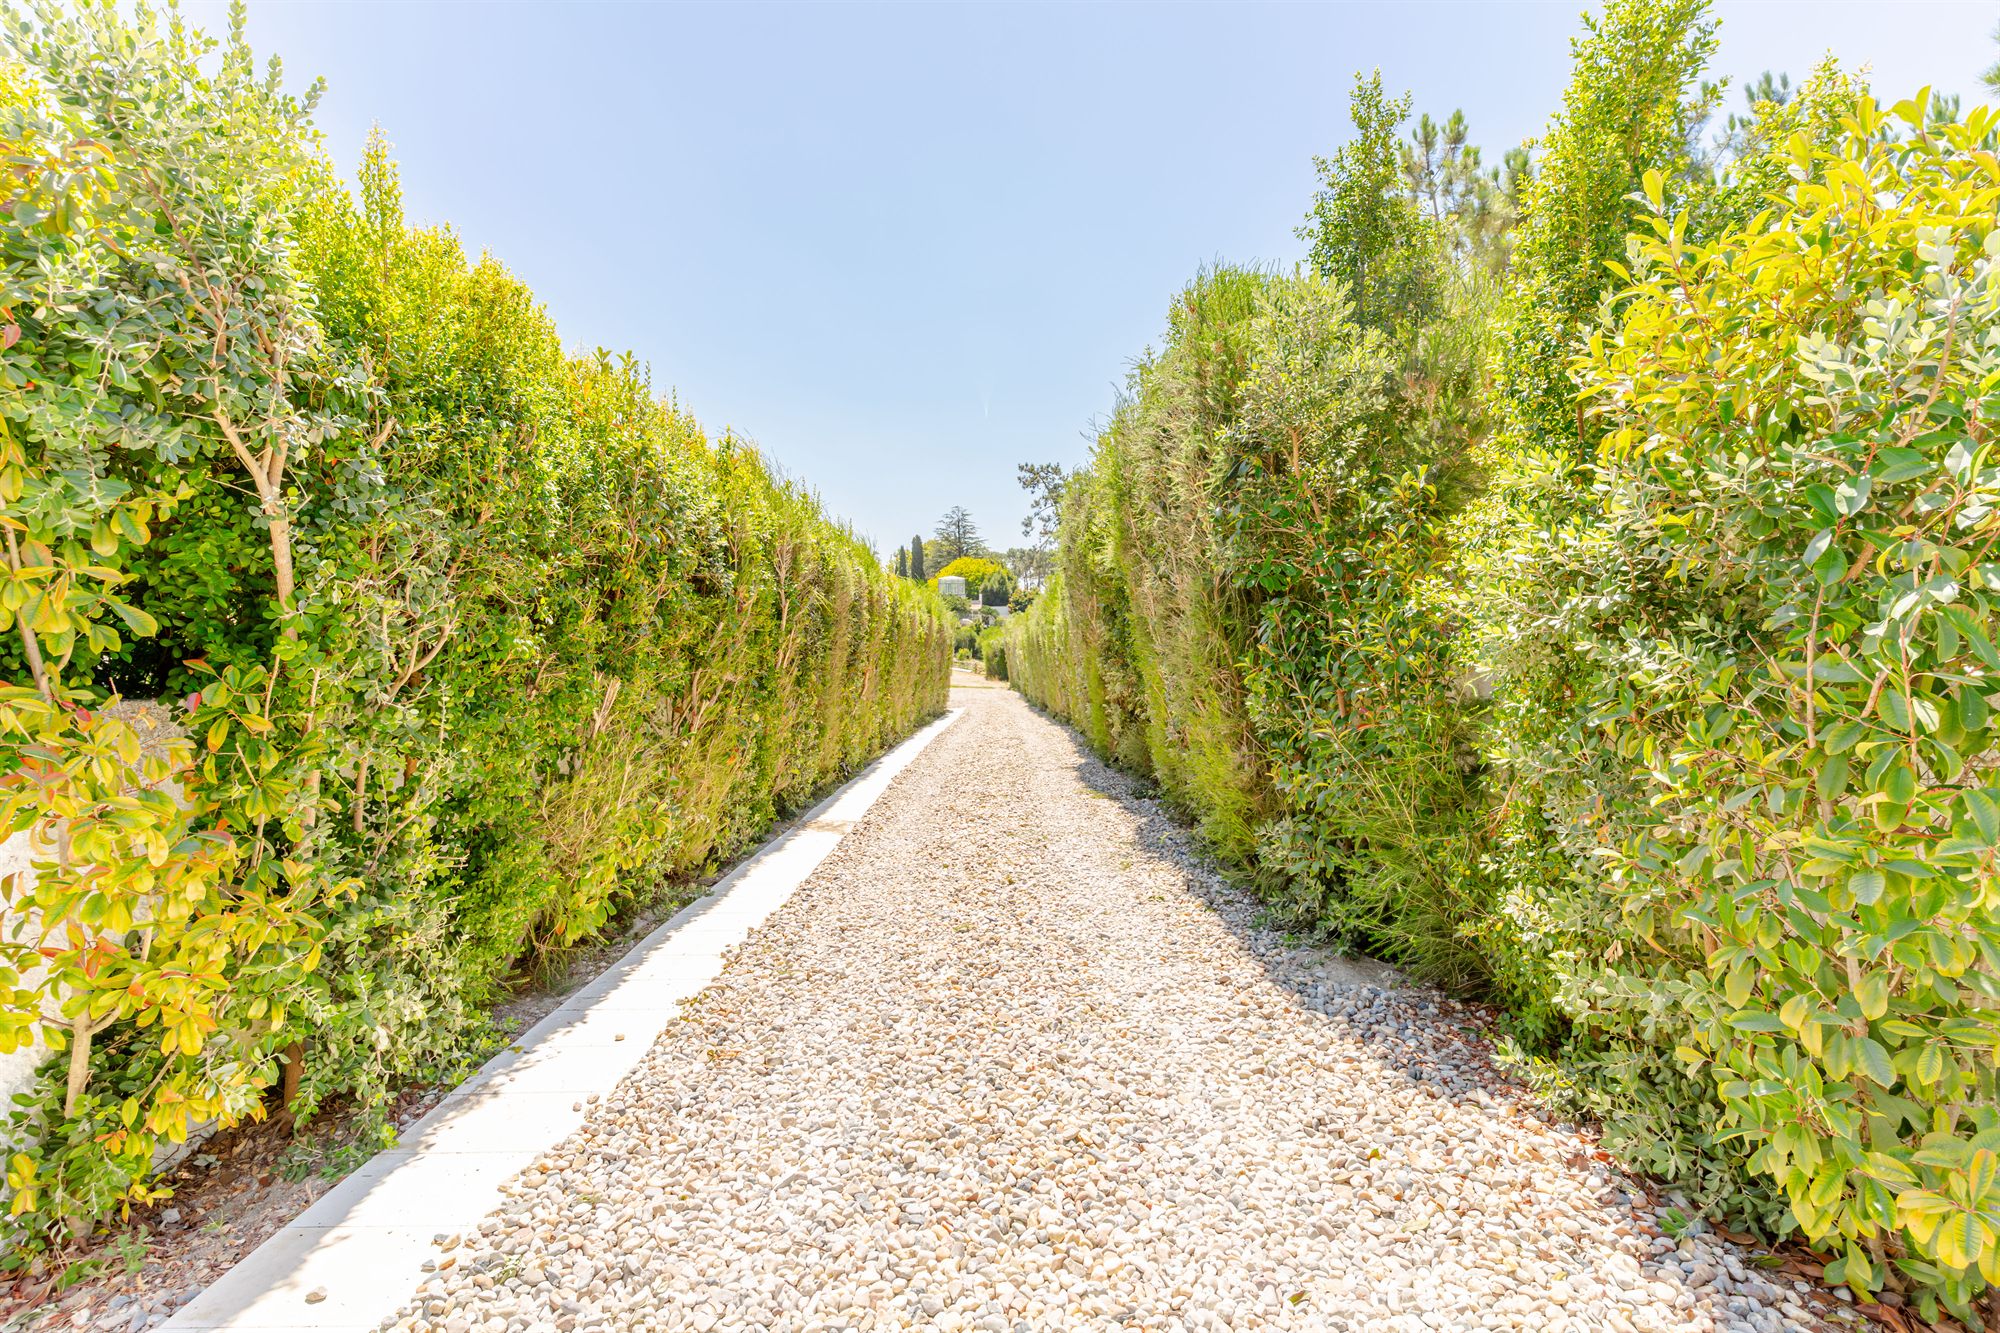
The land is not one big lawn: it is a sequence of places. A private driveway leads in from the street to the heart of the plot, where the house opens south over the garden and pool. Beyond them, the ground changes character: the homestead, with its vegetable garden, orchard and annexes, occupies the quiet far end.

A hedge barrier wraps the entire perimeter. Inside it, each zone has room to be itself: arrival, living, play, growing.

  • Hedge screen around the full boundary: privacy in every direction
  • House at the centre, garden and pool facing south
  • A homestead with vegetable garden, orchard and annexes
AV. RESERVA NATURAL DA BERLENGA Pebble driveway Parking Gravel track Main house Covered terrace Fire pit Trampoline Playground Pool Flower beds Football Fruit garden Vegetable garden Fig tree Hen house Annexes Annex Gate Garage N — wall and hedge screen around the perimeter —
Illustrative layout — not to scale; boundaries indicative

The Lower Level

Your own club, downstairs.

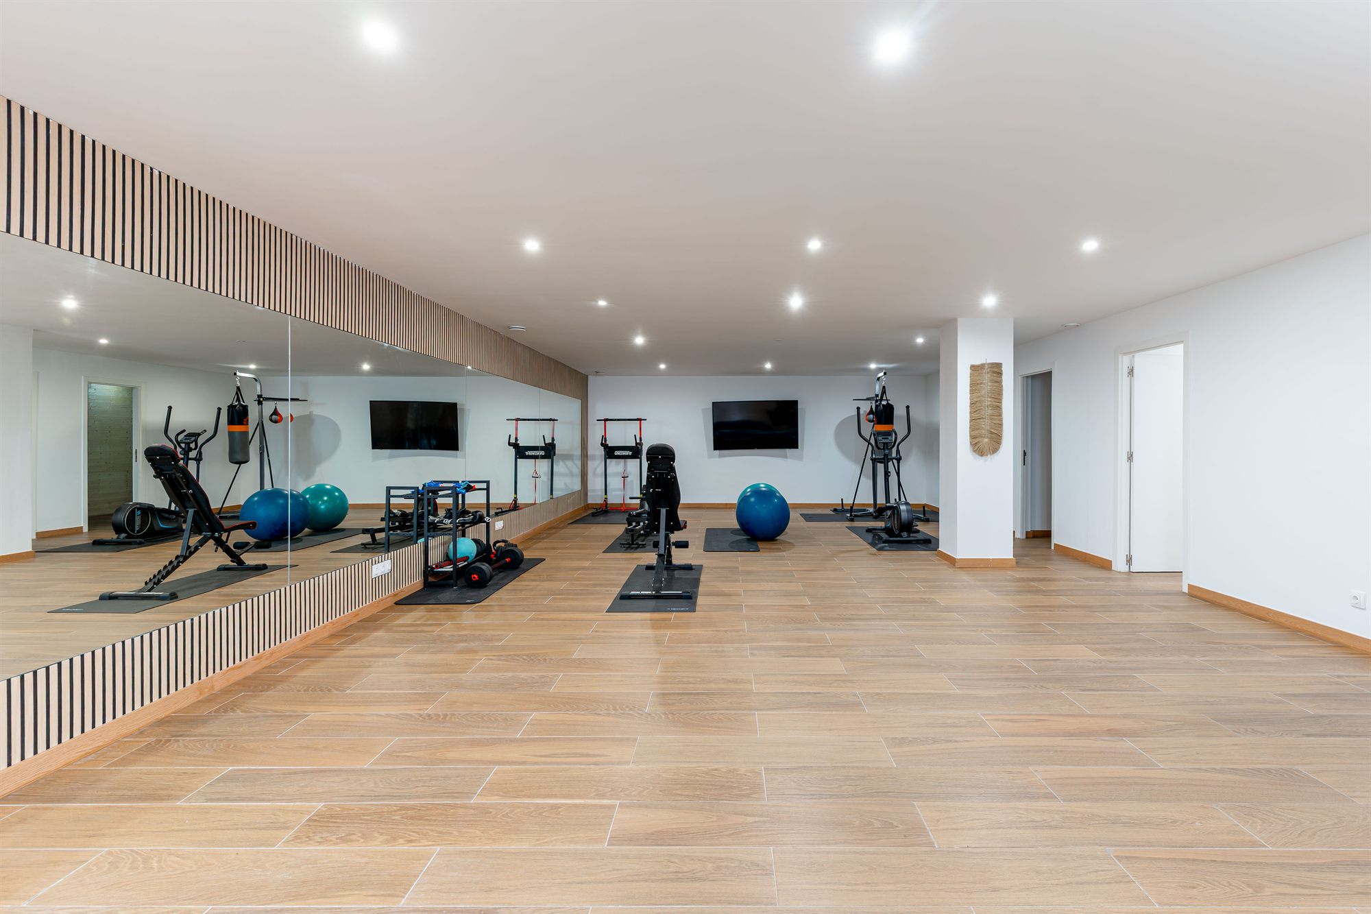
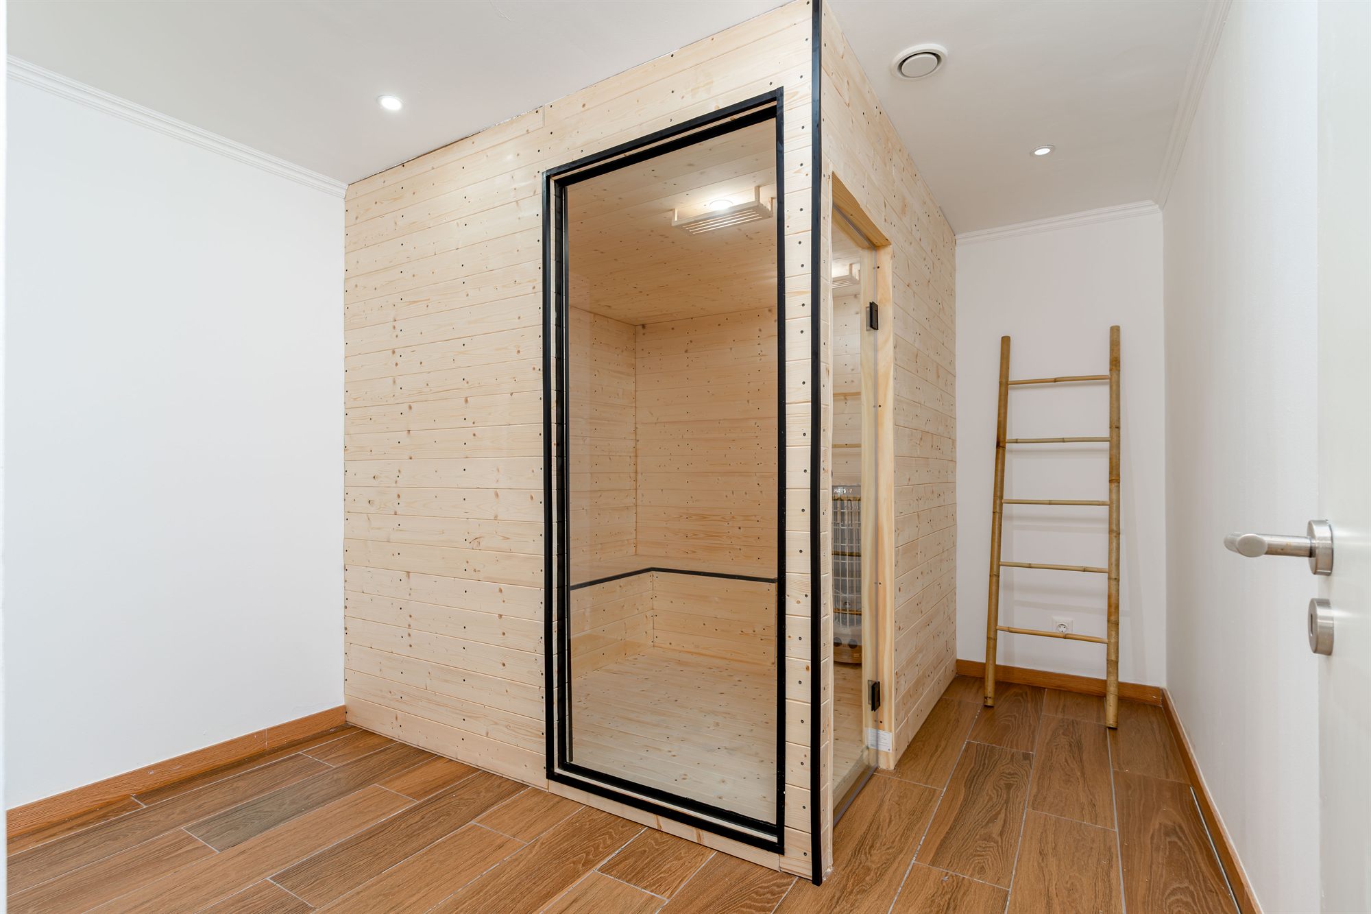
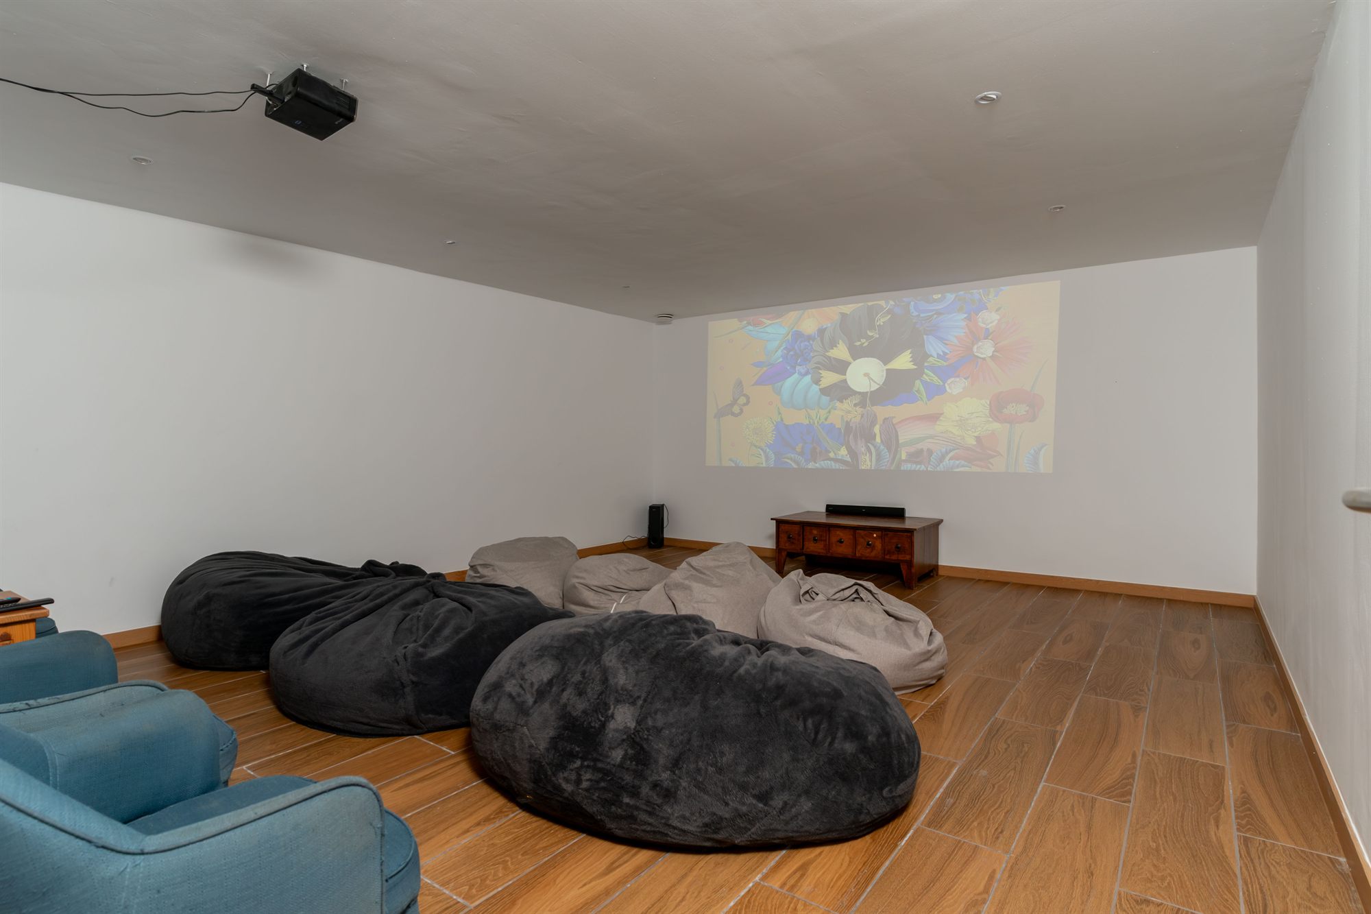
Below the house, a full basement level dedicated to training, recovery and play. Mornings begin with a workout, the sauna and a cold plunge. Evenings end with a film in the cinema room.

Gym
Gym
Recovery suite
Sauna & ice-bath room
Cinema room
Cinema room
GymSaunaIce-bath roomCinema roomGames roomWC

Solar power

Your daytime electricity, made on your own roof.

Heat pump

Efficient hot water, quietly, all year.

Insulated envelope

Double walls and insulated roof: low running costs, year-round comfort.

Location

Close to everything that matters.

  • Fonte da Telha beach± 5 min
  • Fonte da Telha beach, by bike± 15 min
  • PGA Aroeira Golf (2 × 18 holes)± 5 min
  • Costa da Caparica± 15 min
  • Lisbon city centre± 25 min
  • Lisbon airport± 35 min
  • Shops, restaurants, pharmacies, schoolsminutes — by bike

Times are approximate, by car unless noted. See “Getting Around” below for the bike, ferry and on-foot options.

Getting Around

Choose your pace.

Life here does not depend on the car, although Lisbon is twenty-odd minutes away when you want it.

By bike

The coastal cycle-path network grows year by year, taking you to Fonte da Telha, the Aroeira golf estate, shops and restaurants, and much of the way along the Costa da Caparica coastline. For slower days, gravel tracks wind through the pine woods.

By car

Around 25 minutes to central Lisbon and 35 to the airport. At home: an interior two-car garage and generous outdoor parking for family and guests.

By ferry

Reach Trafaria and cross the Tagus on the passenger ferry to Belém, arriving in Lisbon by the river, past the monuments. A commute that feels like a holiday.

Brochure with price.

Just enter your email to receive it. No agency fees.

Or get in touch directly: